
Mike Lonski
REALTOR®, Associate Broker


Mike Lonski
Call: (804) 241-9427
BEDS2
BATHS1 full
SQUARE FEET941
MLS#2629644
STATUSComing Soon
PROPERTY TYPEResidential - Condominium
Property Description
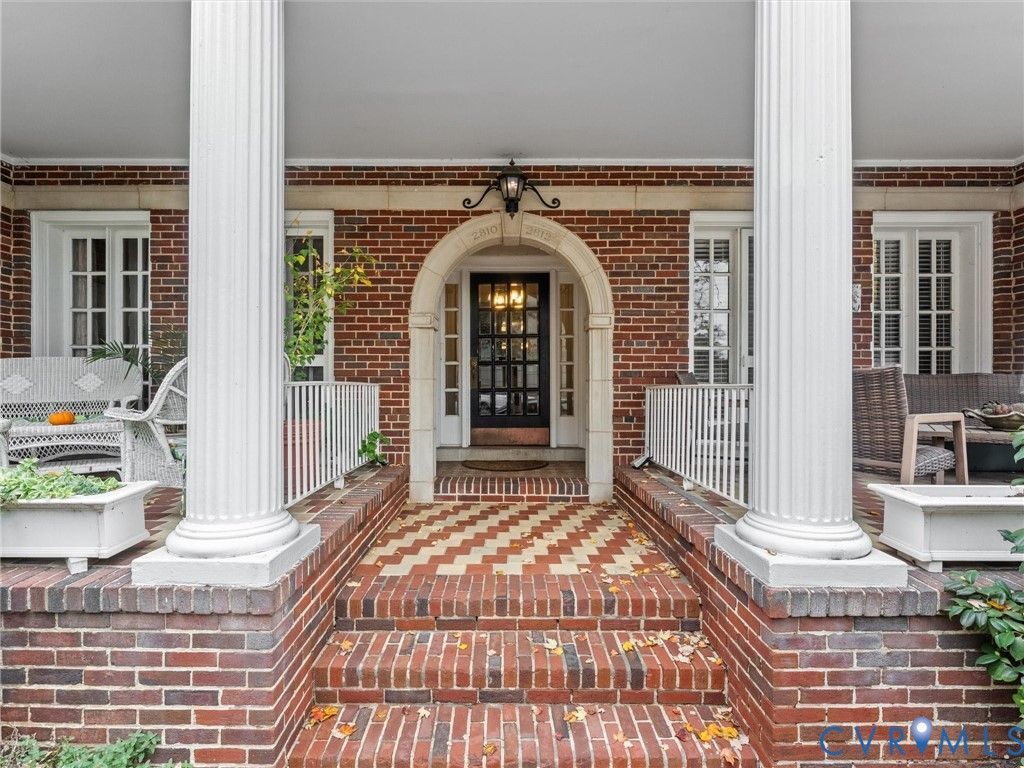
Located in the heart of the Museum District, just steps from the VMFA, this two-bedroom, first-floor corner condo at 2810 Kensington Avenue offers a coveted private balcony and hardwood floors throughout the living spaces. The inviting living room features built-in shelving, tall windows, and a glass balcony door that fills the space with natural light. A formal dining room connects to the renovated kitchen, complete with a pantry and direct access to the outside. The two bedrooms share a renovated Jack-and-Jill bathroom featuring new tile flooring, a shower with a sliding glass door, and an updated vanity. Additional features include a basement storage locker, with parking available behind the building through the City of Richmond. Enjoy the charm and convenience of Museum District living, within walking distance of Scott's Addition, Carytown, and some of Richmond's best restaurants.
Property Features
Property Type: Residential - Condominium
Basement: Yes
Basement: Storage Space, Unfinished
Cooling: Electric, Wall Unit(s)
Heating: Electric, Natural Gas, Other, Radiator(s)
Home Style: Mid Rise
Lot Size: 0.02 Acres
Roof Type: Flat
Stories: 1.0
Taxes: $2,880
Year Built: 1900
Feature Descriptions
Appliances: Cooktop, Dishwasher, Electric Water Heater, Gas Cooking, Range, Refrigerator, Water Heater
Community Features: Home Owners Association, Sidewalks
Exterior: Brick, Plaster
Fencing: None
Floor Features: Ceramic Tile, Wood
Formal Dining: Yes
HOA Fee: 404.51/ Monthly
Interior: Bookcases, Built-in Features, Bedroom on Main Level, Separate/Formal Dining Room, Laminate Counters, Pantry
Parcel#: W000-1249-027
Patio/Porch: Balcony
Sewer: Public Sewer
Special View Info: City
Water: Public
Local Schools
High School: Thomas Jefferson
Middle School: Albert Hill
Elementary School: Lois-Harrison Jones
Listed By / Shown By
Listed By
Agency Name: Napier REALTORS ERA
Shown By
Agent Name: Mike Lonski
Agent Phone: (804) 241-9427
Estimate Your Payment
Estimated Payment
$ 1,095.61 per month $756.47 Principal & Interest $240.00 Property Tax $99.14 Homeowner's InsuranceChange Payment Information

Mike Lonski
Office: (804) 794-4531
Cell: (804) 241-9427
Fax: (804) 897-3060
Email Me
Midlothian Office
Main Phone: (804) 794-4531
14361 Sommerville Court, Suite 200
Midlothian, VA 23113
14361 Sommerville Court, Suite 200
Midlothian, VA 23113

These real estate listings were derived from the Central Virginia Regional Multiple Listing Service, LLC, of which this brokerage is an independently owned Participant. The information contained in these listings is deemed reliable but is not guaranteed. All MLS listings are © 2026 Central Virginia Regional Multiple Listing Service,LLC. All rights reserved. No one may copy and/or repost these MLS listings, or any portion thereof, without the written permission of an authorized officer of the Central Virginia Regional Multiple Listing Service, LLC. These listings are refreshed within a minimum of every seven calendar days. Thus, listings may appear here for properties no longer on the market. The information being provided is for consumers' personal, non-commercial use and may not be used for any purpose other than to identify prospective properties for purchasing or leasing.
© 2022 Napier Old Colony Realtors Inc, dba Napier Realtors ERA. All rights reserved.
ERA® and the ERA logo are registered service marks owned by ERA Franchise Systems LLC. Napier Realtors ERA fully supports the principles of the Fair Housing Act and the Equal Opportunity Act. Each franchise is independently owned and operated. Any services or products provided by independently owned and operated franchises are not provided by, affiliated with or related to ERA Franchise Systems LLC nor any of its affiliated companies.
Privacy Policy / DMCA Notice / ADA Accessibility


This site is hosted, designed and copyright
© 1994 - 2026 by
Delta Media Group, Inc. -- Patent Pending --
Agency License Information: A licensed real estate firm in the state of Virginia.