
Mike Lonski
REALTOR®, Associate Broker


Mike Lonski
Call: (804) 241-9427
BEDS5
BATHS3 full 1 partial
SQUARE FEET3,475
MLS#2602998
STATUSActive
PROPERTY TYPEResidential - Single Family
SUBDIVISIONThe Riverfront
Property Description
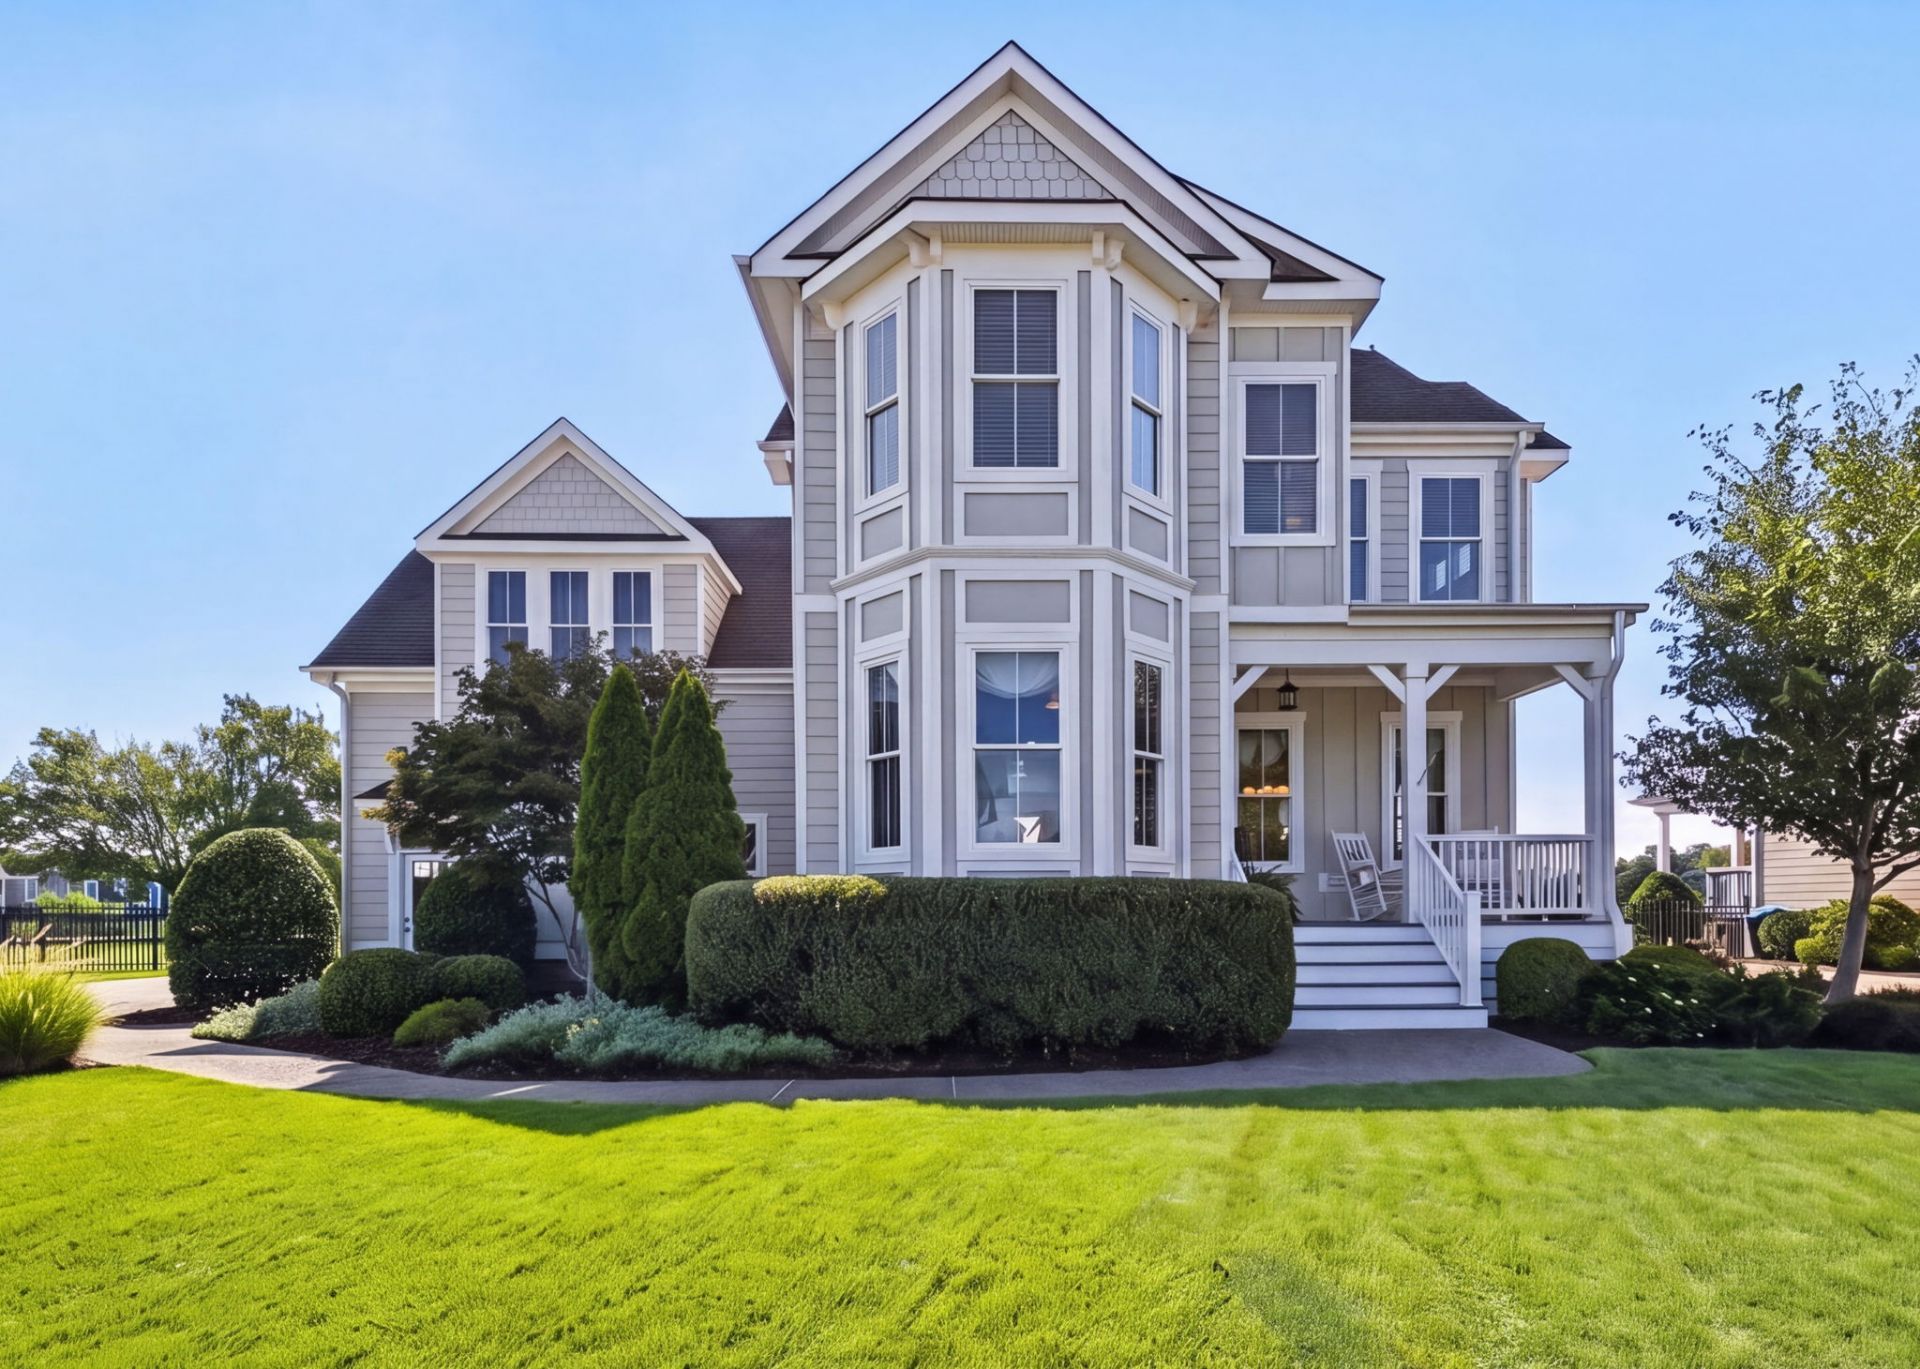
Experience one of the Riverfront's most exceptional lakefront residences, where timeless craftsmanship by Stephen Alexander Homes meets breathtaking, unobstructed views of Eagle Lake. Perfectly positioned to capture spectacular sunrises and shimmering water vistas. This meticulously maintained home offers an extraordinary blend of elegance, comfort and everyday luxury. From the moment you enter you'll be captivated by exquisite millwork, soaring ceilings and walls of windows that fill the home with an abundance of natural light. Fifty-Six thoughtfully placed windows frame picturesque lake views throughout the home, while custom designer draperies enhance each space with warmth and sophistication. Designed for both grand entertaining and relaxed living, the open concept floor plan features an inviting family room, an elegant dining room, and a beautifully appointed gourmet kitchen that flows seamlessly into the charming keeping room - an intimate gathering space perfect for morning coffee, quiet conversation or unwinding while overlooking the water. The first floor multi generational suite offers exceptional flexibility for extended family, guests or a private Home Office providing comfort and convenience without compromising privacy. The luxurious primary suite is a True retreat, entered through stately double doors with a transom and highlighted by a dramatic vaulted ceiling. The spa inspired primary bath mirrors the same architectural elegance with the double doors, a transom and a vaulted ceiling, creating a serene sanctuary design for relaxation. Every detail reflects the quality and attention to craftsmanship that define a Stephen Alexander Home. From the custom finishes to the exceptional floor plan and unrivaled lakefront setting, this resident offers a lifestyle that is rarely available in the riverfront. Homes with unobstructed Eagle Lake views and this level of architecture details seldom become available this is more than a home - it's an opportunity to own one of the community's most distinguished properties. Relax on the covered deck overlooking Eagle Lake. Residents enjoy golf, pools, tennis, dock access, playgrounds and scenic walking trails. Schedule your private showing today!
Property Features
Property Type: Residential - Single Family
Cooling: Central Air, Zoned
Fireplaces: 1
Garage: 2 car attached
Heating: Forced Air, Natural Gas, Zoned
Home Style: Two Story, Transitional
Lot Size: 0.31 Acres
Roof Type: Asphalt, Shingle
Stories: 2.0
Taxes: $8,326
Year Built: 2017
Amenities
Bookcases
Built-in Features
Bay Window
Ceiling Fan(s)
Separate/Formal Dining Room
Double Vanity
Eat-in Kitchen
Granite Counters
Garden Tub/Roman Tub
High Ceilings
In-Law Floorplan
Kitchen Island
Pantry
Pull Down Attic Stairs
Walk-In Closet(s)
Window Treatments
Irrigation Sprinklers
Porch
Feature Descriptions
Appliances: Dryer, Dishwasher, Exhaust Fan, Gas Cooking, Disposal, Gas Water Heater, Microwave, Range Hood, Stove, Washer, ENERGY STAR Qualified Appliances
Body of Water: Eagle Lake
Community Features: Boat Facilities, Common Grounds/Area, Clubhouse, Dock, Lake, Playground, Pond
Days on Site: 62
Exterior: Drywall, Frame, HardiPlank Type
Fireplace: Gas, Vented
Flooring: Carpet, Tile, Wood
HOA Fee: 55/ Monthly
Laundry: Washer Hookup, Dryer Hookup
Parcel#: 306001381
Parking: Attached, Finished Garage, Garage, Garage Door Opener, Garage Faces Rear, Garage Faces Side
Parking Notes: Attached, Finished Garage, Garage, Garage Door Opener
Patio/Porch: Rear Porch, Front Porch
Security: Security System, Smoke Detector(s)
Sewer: Public Sewer
Water: Public
Water Features: Lake
Window: Screens, Window Treatments
Local Schools
High School: Nansemond River
Middle School: Col Fred Cherry
Elementary School: Northern Shores
Listed By / Shown By
Listed By
Agency Name: BHHS RW Towne Realty LLC - VB
Agency Phone: (757) 486-8800
Shown By
Agent Name: Mike Lonski
Agent Phone: (804) 241-9427
Agency Title: Napier Realtors ERA

Estimate Your Payment
Estimated Payment
$ 3,190.93 per month $2,207.76 Principal & Interest $693.83 Property Tax $289.33 Homeowner's InsuranceChange Payment Information

Mike Lonski
Office: (804) 794-4531
Cell: (804) 241-9427
Fax: (804) 897-3060
Email Me
Midlothian Office
Main Phone: (804) 794-4531
14361 Sommerville Court, Suite 200
Midlothian, VA 23113
14361 Sommerville Court, Suite 200
Midlothian, VA 23113
©2025 Napier ERA Realtors Inc., dba. All rights reserved.
ERA® and the ERA logo are registered service marks owned by ERA Franchise Systems LLC. Napier Realtors ERA fully supports the principles of the Fair Housing Act and the Equal Opportunity Act. Each franchise is independently owned and operated. Any services or products provided by independently owned and operated franchises are not provided by, affiliated with or related to ERA Franchise Systems LLC nor any of its affiliated companies.
Privacy Policy / DMCA Notice / ADA Accessibility


This site is hosted, designed and copyright
© 1994 - 2026 by
Delta Media Group, Inc. -- Patent Pending --
Agency License Information: A licensed real estate firm in the state of Virginia.