
Mike Lonski
REALTOR®, Associate Broker


Mike Lonski
Call: (804) 241-9427
BEDS3
BATHS2 full
SQUARE FEET1,728
MLS#202601273
STATUSActive
PROPERTY TYPEResidential - Single Family
SUBDIVISIONCrany Creek
Property Description
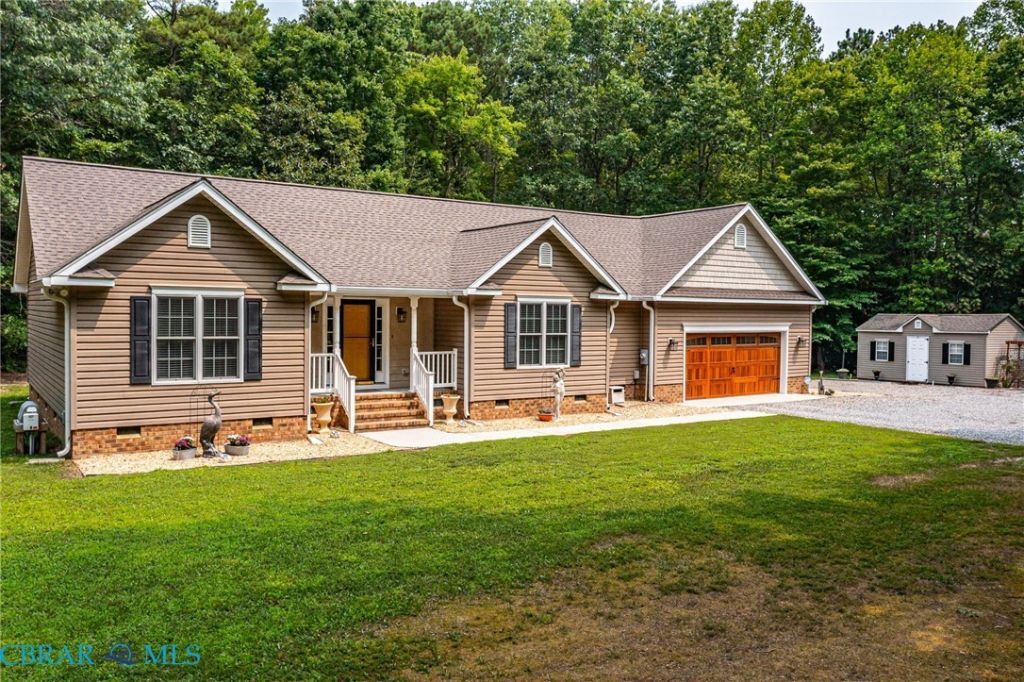
Nestled on a wooded 2-acre lot just 3 miles from Gloucester amenities, this well-maintained home offers the nice blend of privacy and accessibility. Set back behind a fringe of mature trees, the property feels like a peaceful retreat with minimal lawn maintenance and plenty of natural beauty. The conveying backyard Gazebo is an entertainers delight, complete with smokers and grilling accessories that convey. The finished 2-car garage is a great workspace featuring a workbench, utility sink for messy projects, and an insulated Apple garage door. Inside, the updated kitchen showcases granite countertops, tile backsplash, pull-out shelving, pantry, and a spacious center island with seating for two. The open layout keeps the cook connected to the generous dining area and the adjoining living room, where a vaulted ceiling creates an airy, welcoming atmosphere. Just off the dining room, a deck provides another outdoor spot to relax and enjoy the serene backyard. Designed for one-level living, the home features a private primary suite, two additional bedrooms, and a full hall bath. Hardwood floors flow through the living room, kitchen, and dining area, while updated lighting enhances much of the home. Outside, youll find a spacious storage shed, charming walkways along rock gardens, and inviting nooks perfect for enjoying morning coffee. Low-maintenance vinyl siding and Carefree Gutter Guards with a transferable warranty add value and ease. With space to spread out and a tranquil setting just minutes from town, this delightful property is the best of both worlds.
Property Features
Property Type: Residential - Single Family
Basement: Crawl Space
Cooling: Central Air, Electric, Heat Pump
Garage: 1.5 car attached
Heating: Electric, Forced Air, Heat Pump
Home Style: Ranch
Lot Size: 2.02 Acres
Roof Type: Composition, Shingle
Stories: 1.0
Taxes: $1,912
Year Built: 2010
Amenities
Ceiling Fan(s)
Granite Counters
Kitchen Island
Main Level Primary
Pantry
Recessed Lighting
Walk-In Closet(s)
Deck
Porch
Storage
Shed
Unpaved Driveway
Feature Descriptions
Appliances: Electric Water Heater
Exterior: Drywall, Frame, Vinyl Siding
Fencing: None
Flooring: Wood
Laundry: Washer Hookup, Dryer Hookup
Parcel#: 024-113A
Parking: Attached, Driveway, Garage, Garage Door Opener, Unpaved
Parking Notes: Attached, Driveway, Garage, Garage Door Opener, Unpave
Patio/Porch: Rear Porch, Front Porch, Deck, Porch
Sewer: Engineered Septic
Water: Well
Local Schools
High School: Gloucester
Middle School: Gloucester
Elementary School: T. C. Walker
Listed By / Shown By
Listed By
Agency Name: IsaBell K. Horsley Real Estate
Agency Phone: 804-435-2644
Shown By
Agent Name: Mike Lonski
Agent Phone: (804) 241-9427
Agency Title: Napier Realtors ERA

Estimate Your Payment
Estimated Payment
$ 1,239.23 per month $954.77 Principal & Interest $159.33 Property Tax $125.13 Homeowner's InsuranceChange Payment Information

Mike Lonski
Office: (804) 794-4531
Cell: (804) 241-9427
Fax: (804) 897-3060
Email Me
Midlothian Office
Main Phone: (804) 794-4531
14361 Sommerville Court, Suite 200
Midlothian, VA 23113
14361 Sommerville Court, Suite 200
Midlothian, VA 23113
© 2022 Napier Old Colony Realtors Inc, dba Napier Realtors ERA. All rights reserved.
ERA® and the ERA logo are registered service marks owned by ERA Franchise Systems LLC. Napier Realtors ERA fully supports the principles of the Fair Housing Act and the Equal Opportunity Act. Each franchise is independently owned and operated. Any services or products provided by independently owned and operated franchises are not provided by, affiliated with or related to ERA Franchise Systems LLC nor any of its affiliated companies.
Privacy Policy / DMCA Notice / ADA Accessibility


This site is hosted, designed and copyright
© 1994 - 2026 by
Delta Media Group, Inc. -- Patent Pending --
Agency License Information: A licensed real estate firm in the state of Virginia.